
18221 Holcomb Hills Road Grand Haven, MI 49417
4 bed / 3 bath / 4,589 Sq. Ft. / 92,783 Sq. Ft., 2.13 acres lot size / Single Family
{{listPriceUS ? listPriceUS : listPriceNoSuffix}}
{{listPriceUS ? listPriceUS : listPriceNoSuffix}}
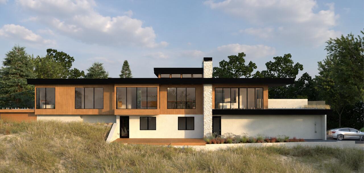
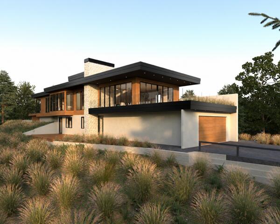
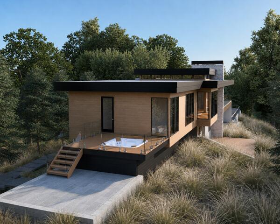
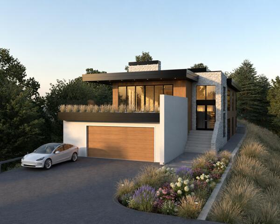
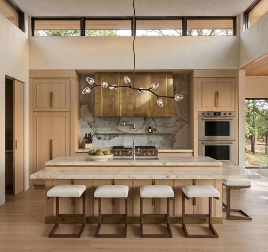
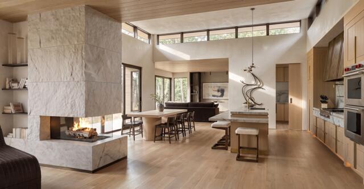
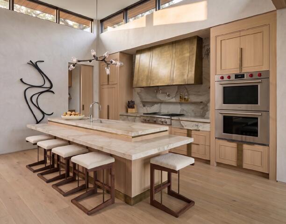
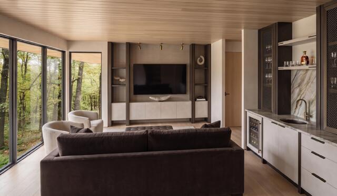
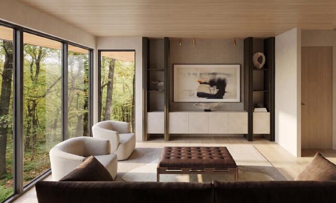
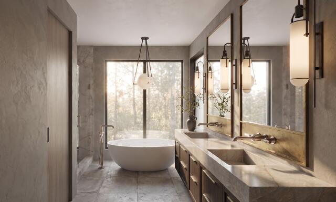
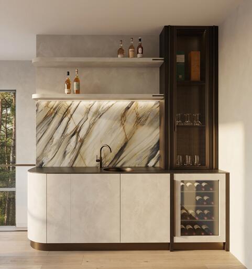
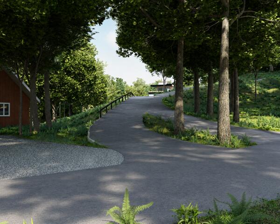
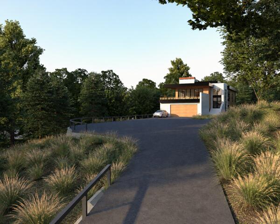
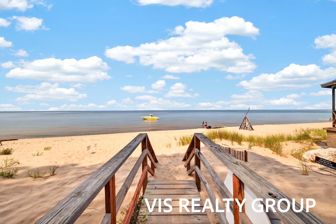
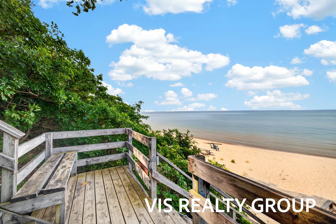
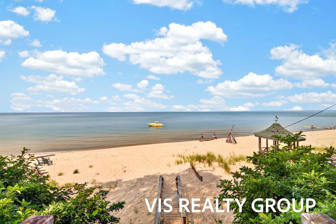
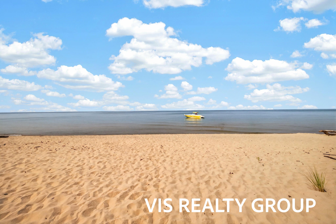
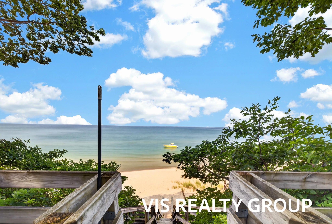
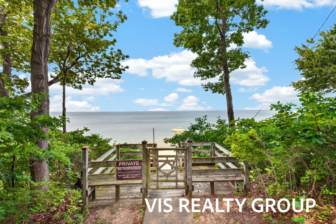
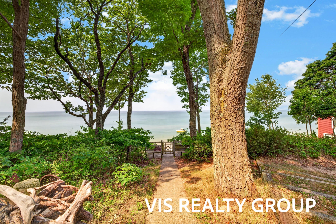
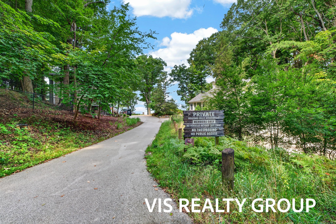
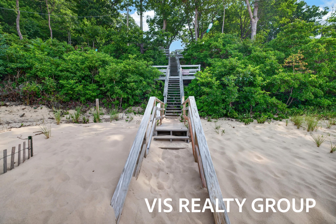
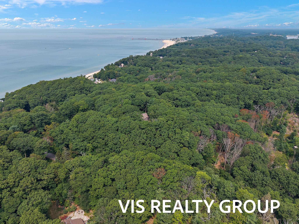
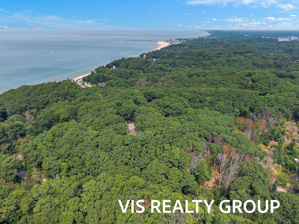
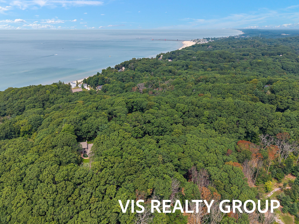
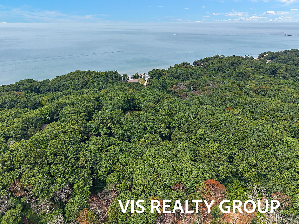
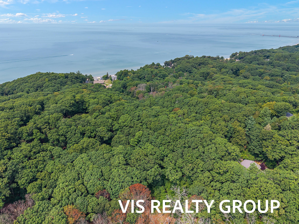
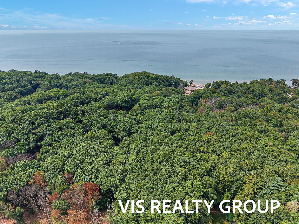
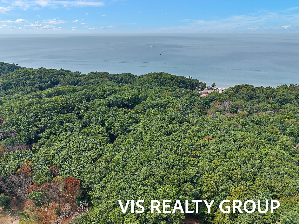
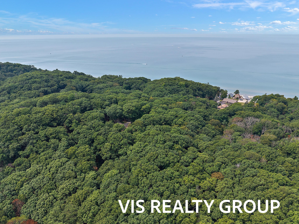
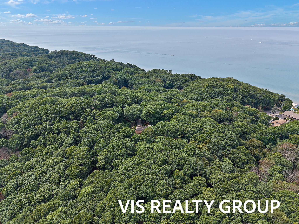
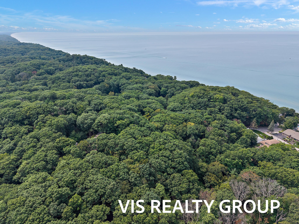
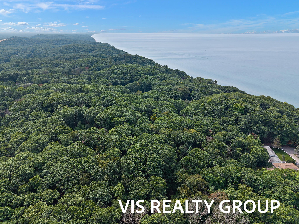
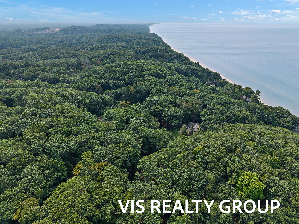
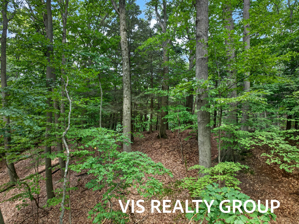
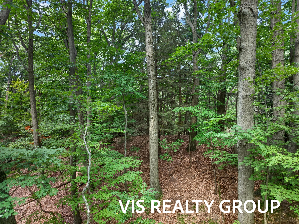
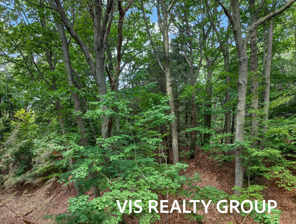
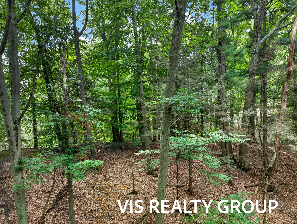
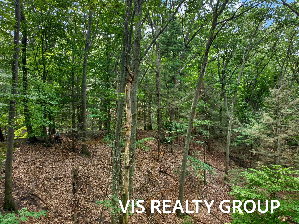
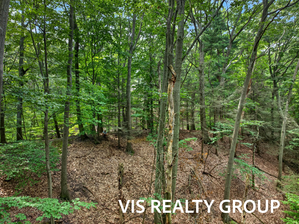
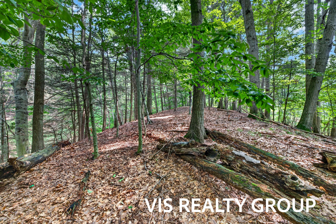
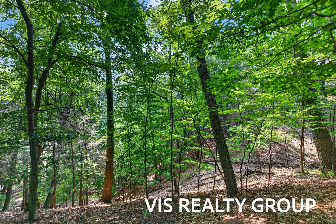
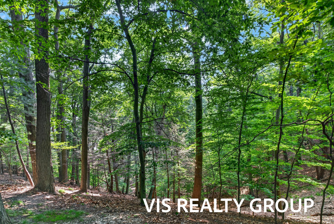
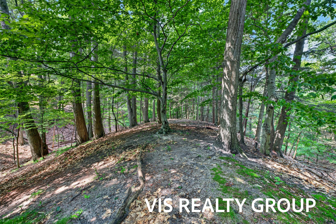
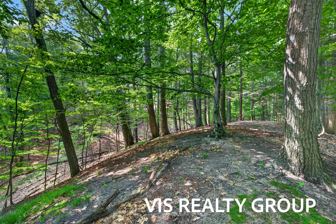
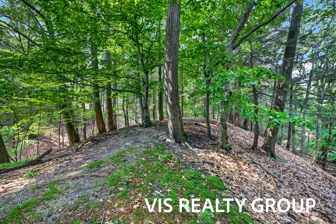
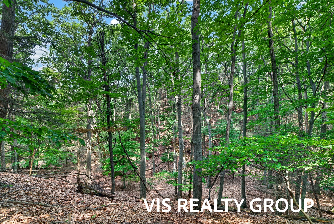
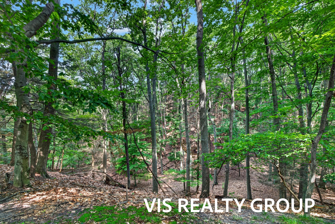
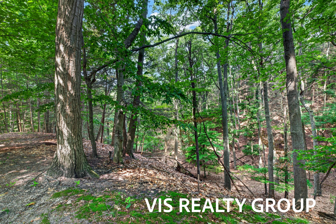
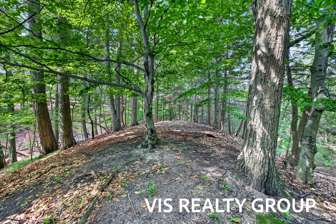
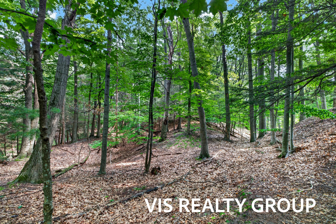
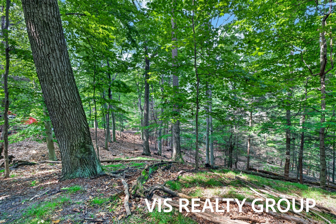
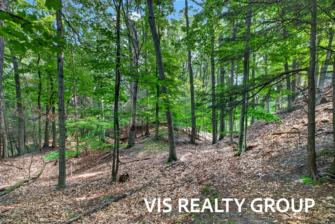
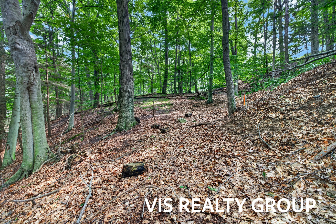
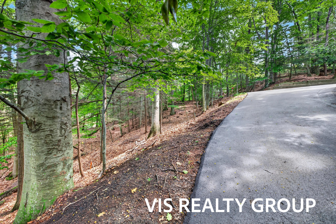
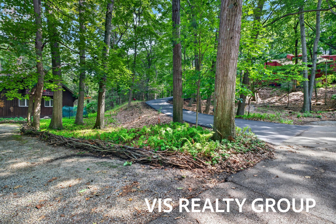
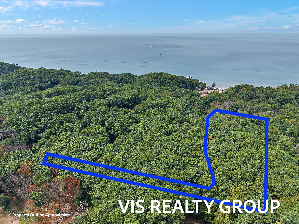
WHERE THE DUNES MEET THE LAKE An exceptional opportunity to create a private residence along Lakeshore Drive, set within a wooded acreage landscape shaped by mature trees, rolling dunes, and the natural beauty of Lake Michigan. The property includes private, deeded access to the lake, offering a rare connection to the shoreline while preserving a sense of seclusion and retreat. The proposed contemporary residence is designed with a refined, nature-conscious aesthetic, combining wood or wood-look composite, stone, and stucco with clean architectural lines and a modern flat-roof profile. The concept encompasses approximately 4,589 square feet of finished living space across two levels, including approximately 2,524 square feet on the main level and 2,065 square feet on the lower level, excluding the garage. The lower level is planned with generous space and ceiling height to accommodate an optional golf simulator, creating the potential for a sophisticated year-round recreation and en entertaining area. Additional customization opportunities may include a private elevator and a hot tub or lap pool, subject to final design, approvals, and construction specifications. Surrounded by nature and positioned along one of the area's most desirable stretches of shoreline, this offering presents the opportunity to shape a distinctive Lake Michigan retreat - private, thoughtfully designed, and closely connected to the landscape. PROPERTY HIGHLIGHTS Approximately 4,589 finished sq. ft. Approximately 2,524 sq. ft. on the main level Approximately 2,065 sq. ft. on the lower level, excluding garage Private, deeded Lake Michigan access Wooded acreage setting along Lakeshore Drive Contemporary exterior with wood or wood-look composite, stone, and stucco Modern flat-roof design Natural gas City water Septic Optional private elevator Optional hot tub or lap pool Lower-level space designed to accommodate a golf simulator A distinctive opportunity to create a private, design-forward residence immersed in the natural beauty of the Lake Michigan shoreline. Proposed construction. Renderings, plans, specifications, square footage, features, and pricing are conceptual and subject to change based on final design, buyer selections, site conditions, construction costs, and all required governmental and regulatory approvals, including applicable township and EGLE approvals. Optional features shown or described are not included unless specifically stated in the final construction agreement and may result in additional cost. Seller is a licensed real estate salesperson/broker in the State of Michigan.
property details
Type
Single Family
Status
Active
County
Ottawa
Year Built
2027
Sq. Ft.
2,524
Lot Size
92,783 Sq. Ft., 2.1 acres
Listing Id
26047756
Listing Courtesy Of
Gina Vis - HomeRealty, LLC [email protected]
List Office Phone
+1 616 935 9000
Interior Features
Beds
4
Full Baths
2
Half Baths
1
Living Area Units
Sq. Ft.
Fireplace
Living Room
Appliances
Dishwasher
Dryer
Microwave
Range
Refrigerator
Washer
Dryer
Microwave
Range
Refrigerator
Washer
Bathrooms Total
3
Exterior Features
Parking
Attached Garage
Paved
Paved
Stories
1
Utility & Building Info
Below Grade Finished Area
0
Price Per Sq Meter
$0
Heating
Gas Heat
Forced Air
Forced Air
Building Area Total
2,524 Sq. Ft.
Architectural Style
1 Story
The properties on this web site come in part from the Broker Reciprocity Program of Member MLS's of the Michigan Regional Information Center LLC. The information provided by this website is for the personal, non-commercial use of consumers and may not be used for any purpose other than to identify prospective properties consumers may be interested in purchasing. Copyright 2026 Michigan Regional Information Center, LLC. All rights reserved.
Price History
| date | event | price | source |
|---|---|---|---|
|
09/09/2026
09/09/2026
|
Active |
$2,650,000
|
Southwestern Michigan Regional MLS |
View More
Market Trends
Source: Constellation1
Mortgage Calculator
Estimated Mortgage Payment
Your total payment will be
{{ currency_symbol }}{{ parseInt(monthlyMortgage).formatThousands(0) }}
- Principal {{ parseInt(priciplePayment).formatThousands(0) }}
- Interest {{ parseInt(interestPayment).formatThousands(0) }}
({{ downPaymentFormatted }})
(Years)
Estimate does not reflect Property Tax, PMI or Homeowner Insurance. Mortgage Calculator provided by Berkshire Hathaway HomeServices.
